144 Jewel House Lane, Barrie, ON L4N 0T3
- $949,900
- 4
- BD
- 3
- BA
- 2,500
- SqFt




- List Price
- $949,900
- MLS#
- S13831548
- Status
- ACTIVE
- Type
- Single Family Residential
- SubType
- Detached
- Style
- 2-Storey
- Bedrooms
- 4
- Bathrooms
- 3
- Living Area
- 2500-3000
- Province
- ON
- Municipality
- Barrie
- Area
- Simcoe
- Neighborhood
- Innis-Shore
- Subdivision
- Imperial Crown Ln/Jewel House Ln
Property Description
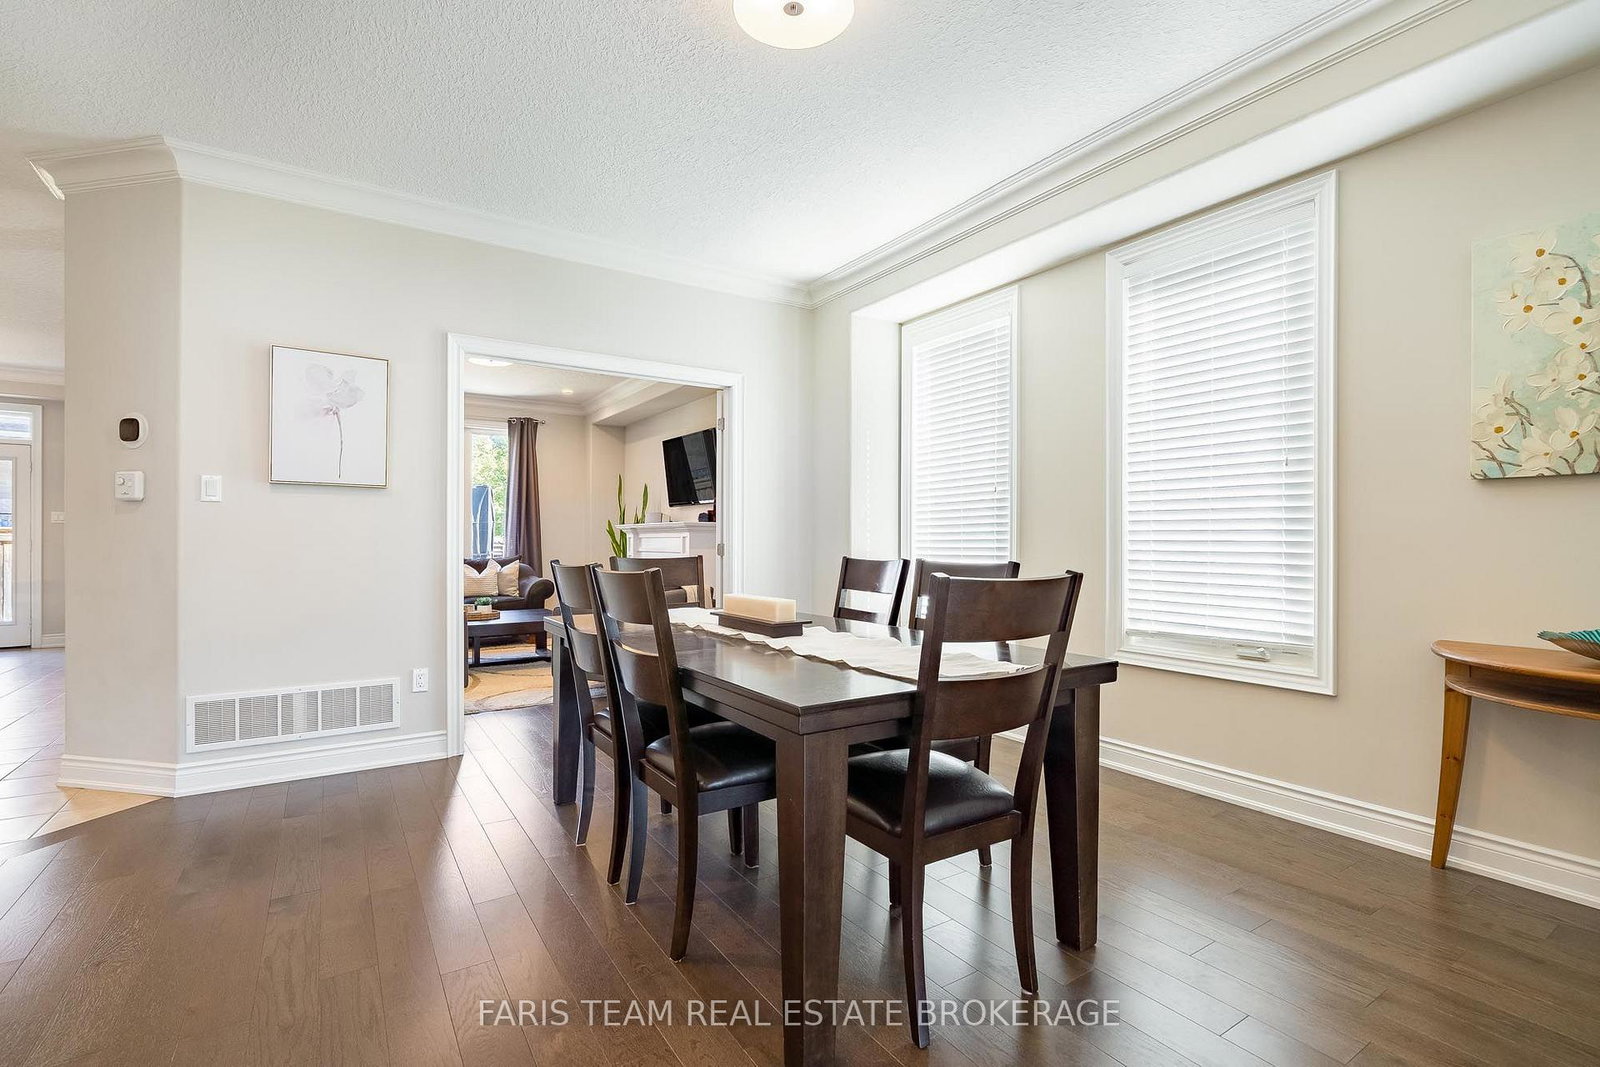
Top 5 Reasons You Will Love This Home: 1) Beautifully designed Grandview-built family home in sought-after Summerhill Estates, featuring an attractive brick exterior, impressive curb appeal, a corner lot with no sidewalks, and a four-car driveway with an oversized double garage 2) Spacious and thoughtfully designed layout with large principal rooms, 9' ceilings, engineered hardwood flooring, crown moulding, upgraded lighting, and an inviting open-concept kitchen and living area with a gas fireplace 3) Stylish eat-in kitchen featuring timeless white cabinetry, quartz countertops, stainless-steel appliances, tile backsplash, breakfast bar, recessed lighting, and garden doors opening to the backyard patio 4) Four spacious bedrooms, including a generous primary suite with two closets and a deluxe ensuite featuring a dual sink vanity, large soaker tub, and custom glass and tile shower, plus a separate great room with a soaring ceiling and a walkout to a private elevated balcony 5) Fantastic family-friendly setting with a fully fenced backyard, interlock patio, a sprinkler system, desirable school catchment, and just a short walk from Wilkins Beach and a nearby park. 2,651 above grade sq.ft. plus an unfinished basement.
Additional Information
- Taxes
- $7,652
- Heat Type
- Forced Air
- Heat Source
- Gas
- Air Conditioning
- Central Air
- Kitchens
- 1
- Exterior
- Brick
- Garage Spaces
- 2
- Garage Type
- Attached
- Pool
- None
- Parking Spaces
- 6
- Parking Type
- Private Double
Mortgage Calculator
Listing courtesy of FARIS TEAM REAL ESTATE BROKERAGE.